Technical Planning
and Documentation
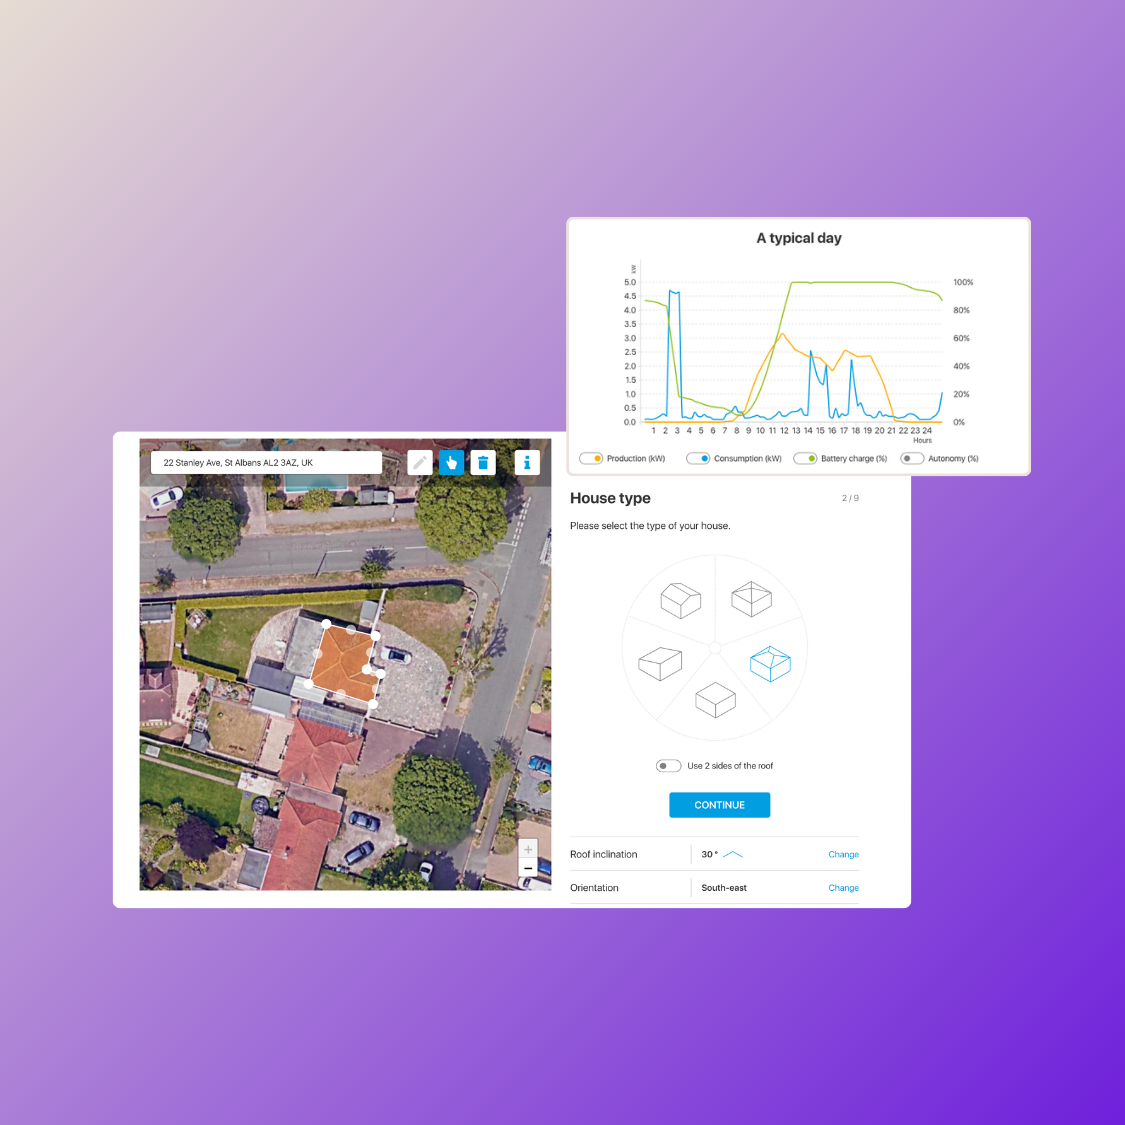
3D project designs in minutes, based on satellite imagery, orthophotos, LiDAR and drone data.
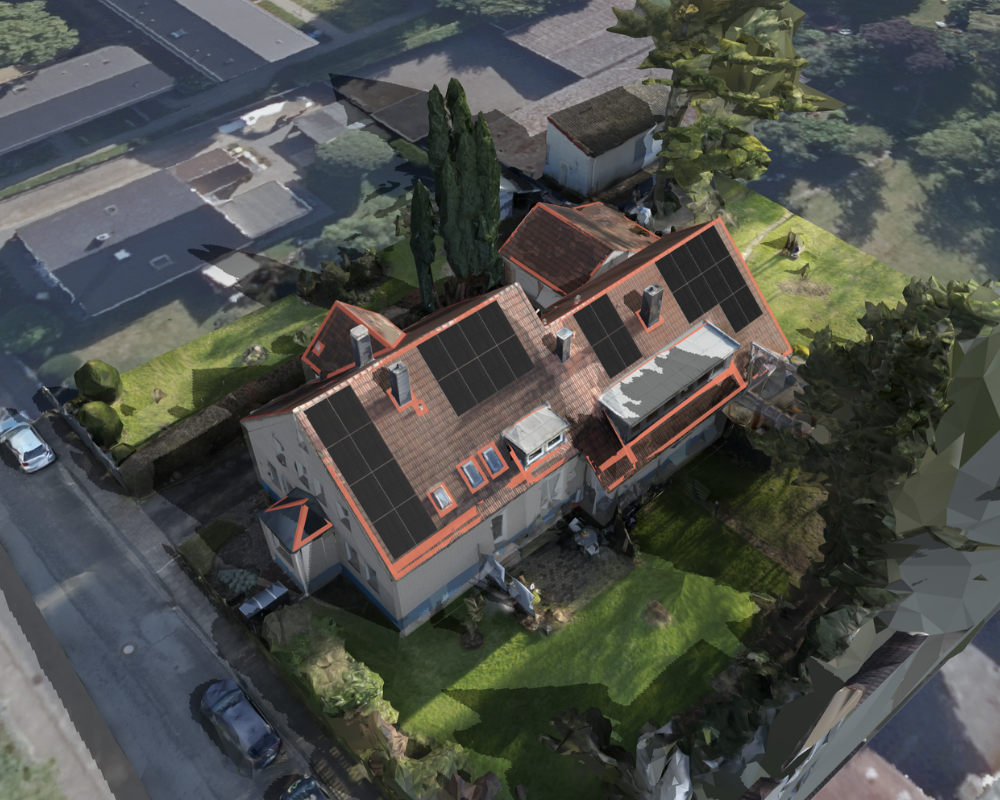
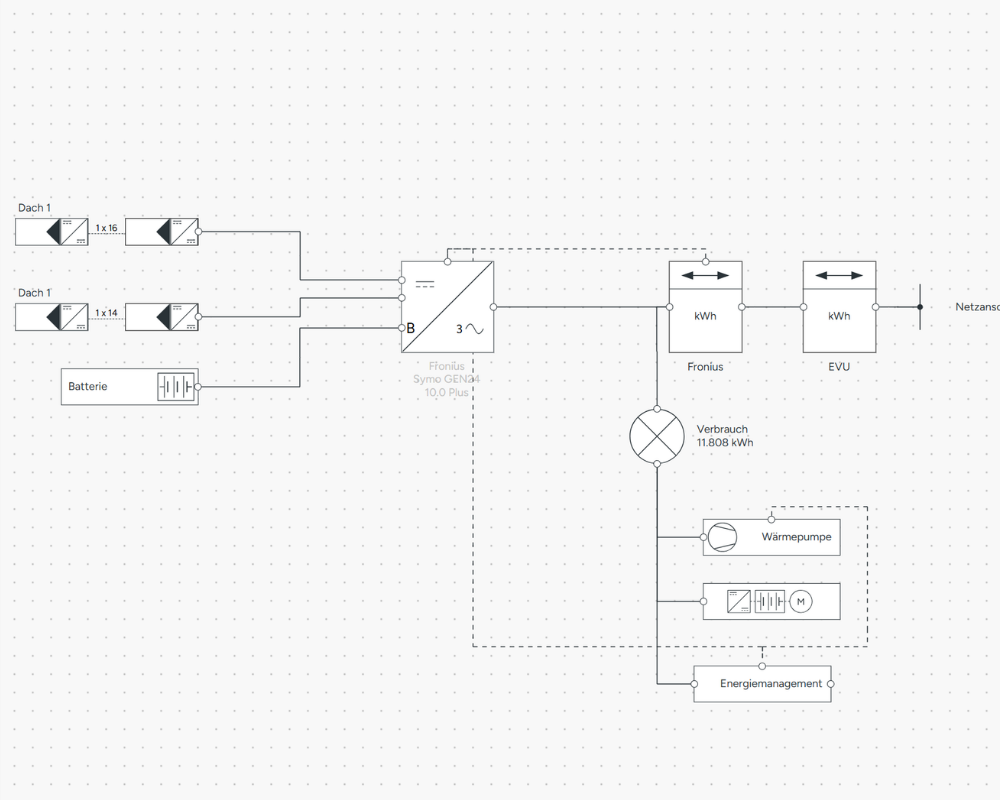
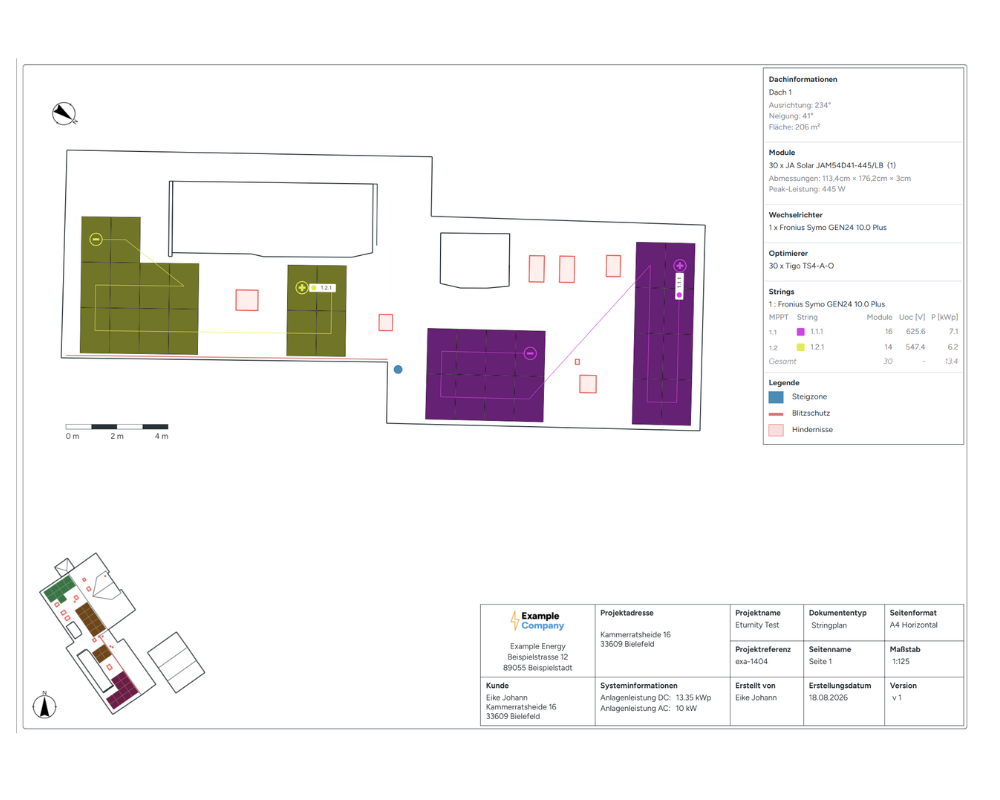
One model for everything. The design can be refined as the project progresses, without starting over.
Plans without duplicate work. Roof plans, string plans and single line diagrams are generated automatically from the design.
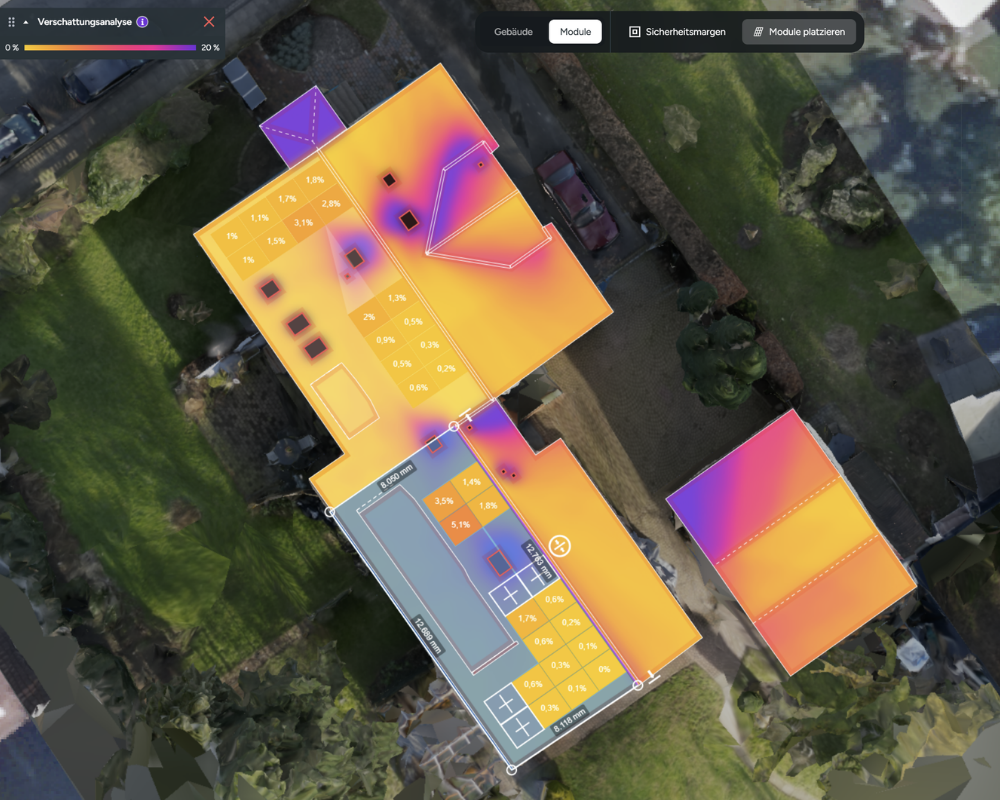
Less time on site, more precision. Shading, layout and sizing are determined before the first site visit.
Technical Planning
Technical planning process, from the first layout to the compliant single line diagram.

Module Layouting
Design projects directly in 3D and show customers a realistic preview of their home, based on high-resolution maps or imported 3D models and GLB files.

String Design
Automatically generate compliant strings or adjust them with click and drag, assigning them directly to MPPTs and battery storage. Instant compliance checks catch errors early.

Shading Analysis
Real shading data for optimal module placement. Heatmaps show the load per roof area, and module-level shading factors add extra precision.

Inverter Design Assistant
Automated inverter sizing for any module configuration, or manual input when you want to take the lead yourself.

BIM Generator for Mounting Systems
The bill of materials is generated automatically with a mounting system partner, or configured manually with a manufacturer of your choice.

Advanced Energy Simulation
Store load profiles, feed-in tariff models, system efficiency and shading losses, including MCS certification for the UK.

Technology Configurator
Integrate battery systems, energy management, EV chargers and virtual storage into the project and compare different configurations.

Roof, String and Single Line Diagrams
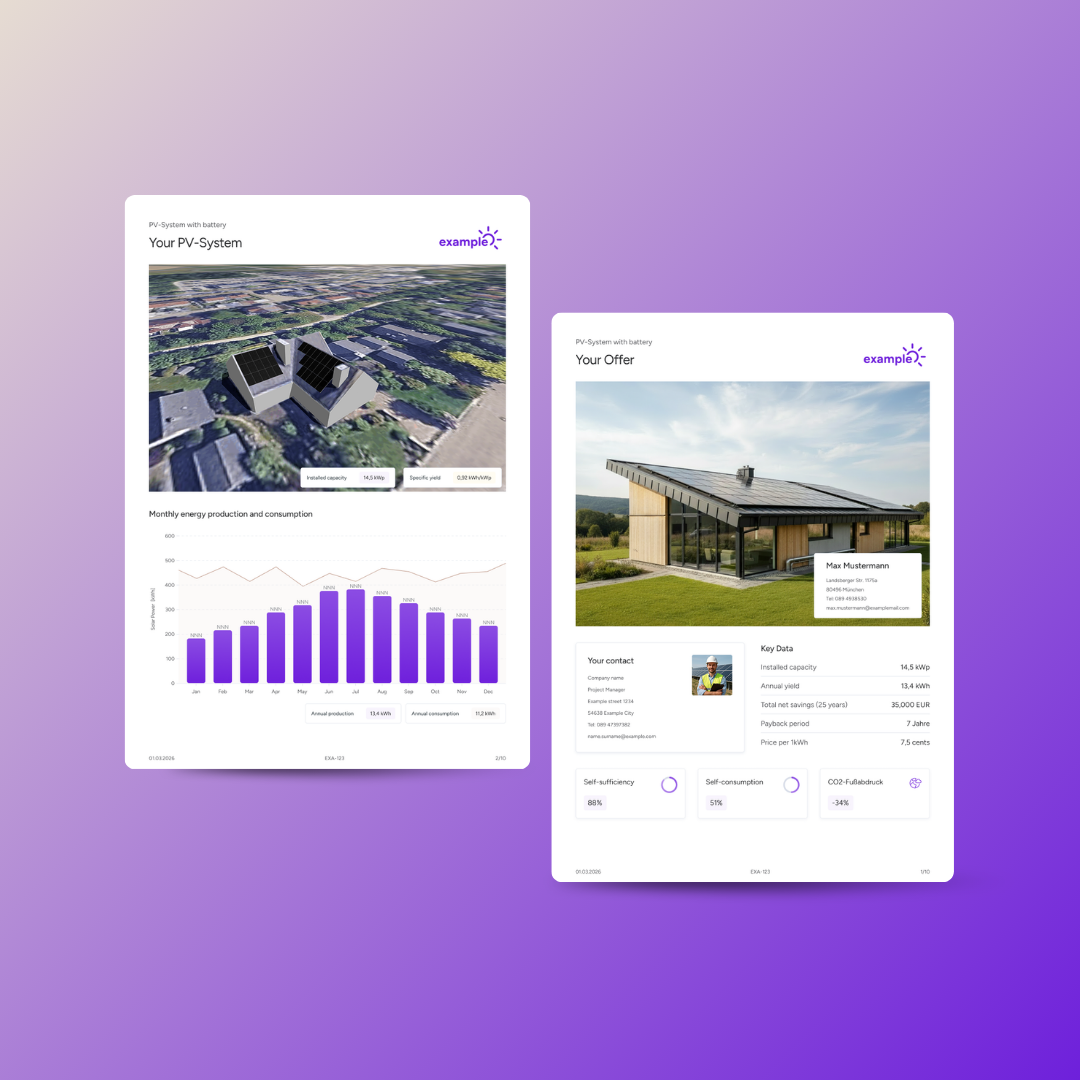
Permitting-ready plans generated directly from the design: roof plans, string plans and a compliant single line diagram, automatically created and shareable as PDF, with no CAD rework.
Benefits
What improves in everyday planning:

Review
Schibli AG
“What I like most about Eturnity is that it’s incredibly fast for calculations and system design. You quickly have a lot of data to present to the customer, and with just a few mouse clicks. The ratio between input and output is excellent.”
Flavio Kaufmann

Ready for reliably planned projects?
The same project model accompanies the entire customer process, from the compelling sales proposal to the detailed technical documentation. Shading, layout and sizing are possible even before the first site visit.
Further Business Processes